Integrated Engineering Solutions to Create Spaces with Character
Providing an end-to-end luxury engineering framework covering every phase from architectural blueprints to turnkey delivery with uncompromised quality.
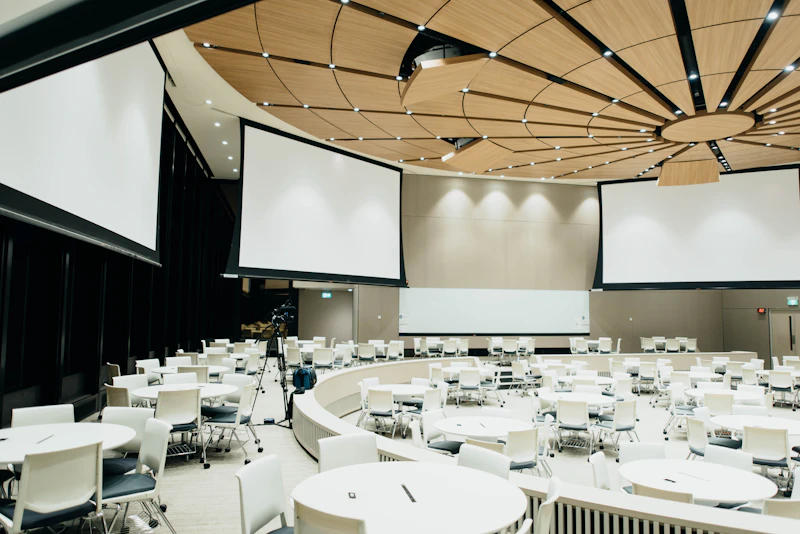
Interior Design
Structural Space Planning
Optimized space planning and layout design for residential, medical, educational, and commercial environments.
Conceptual Design & 3D Modeling
Hyper-realistic 3D architectural rendering, material selection palettes, and spatial visualization.
Executive Working Drawings
Detailed working blueprints including MEP plans, custom joinery, lighting grids, and wall cladding details.


Architectural Design
Integrated Architectural Design
Distinctive architectural volumes, blueprints, and exterior facades for mansions and corporate headquarters.
Site Analysis & Climatic Orientation
Comprehensive site analysis, solar orientation, wind flow studies, and 3D conceptual modeling.
Working Drawings & Construction Management
Permit blueprints, technical specifications, and structural construction orchestration.


Finishing & Execution
Finishing Working Blueprints
Detailed execution blueprints for plastering, false ceilings, marble flooring, and insulation.
Luxury Materials & Lighting Procurement
Curating Italian marble, natural woods, architectural lighting fixtures, and premium sanitaryware.
Turnkey Site Execution & Supervision
On-site management, material installation, timeline control, and 98% execution accuracy matching 3D renders.


Landscape Design
Hardscape Design & Construction
Patio paving, sunken lounges, water features, swimming pools, pergolas, and outdoor kitchens.
Softscape Botanical Design
Plant curation, trees selection, natural lawn installation, and smart automated irrigation systems.
Architectural Outdoor Landscape Lighting
Recessed garden illumination, pathway lights, and evening seating mood lighting.


Exhibition Booth Design (Booth)
3D Conceptual Booth Modeling
Innovative architectural concepts translating your brand identity into hyper-realistic 3D booth perspectives and visual presentation.
Spatial Layout & Circulation Paths
Strategic spatial planning ensuring smooth visitor flow, dedicated engagement zones, hospitality lounges, and high-impact product display podiums.
Working Blueprints & Assembly Supervision
Detailed fabrication and assembly blueprints, accompanied by on-site exhibition hall assembly supervision until final handover.